
Basics
- Date added: Added 7 months ago
- Category: Residential
- Type: Single Family
- Status: Active
- Bedrooms: 3
- Bathrooms: 3.10
- Half baths: 1, 1
- Area: 2512 sq ft
- Lot size: 10549 sq ft
- Year built: 1960, Existing
- Zone: Suburban Neighborhood Residential
- Baths Full: 3
- County Or Parish: Yellowstone
- DOM: 3
- MLS ID: 358509
Description
-
Description:
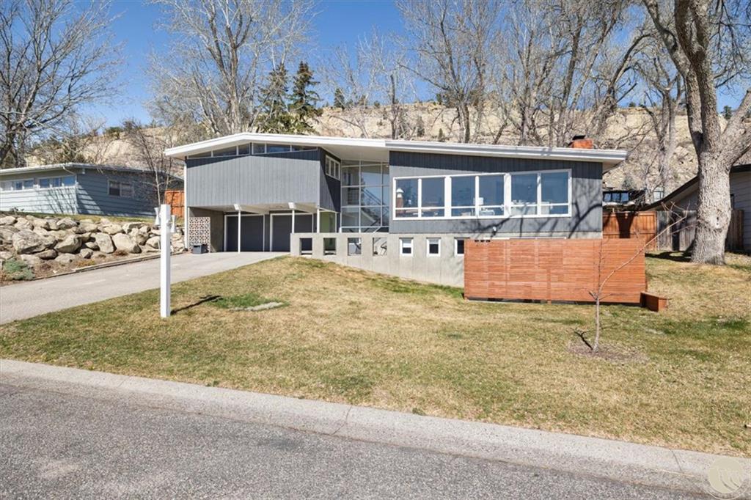
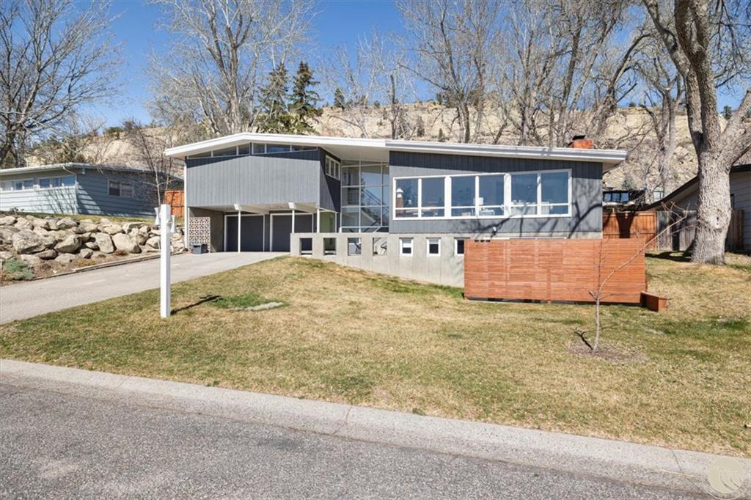
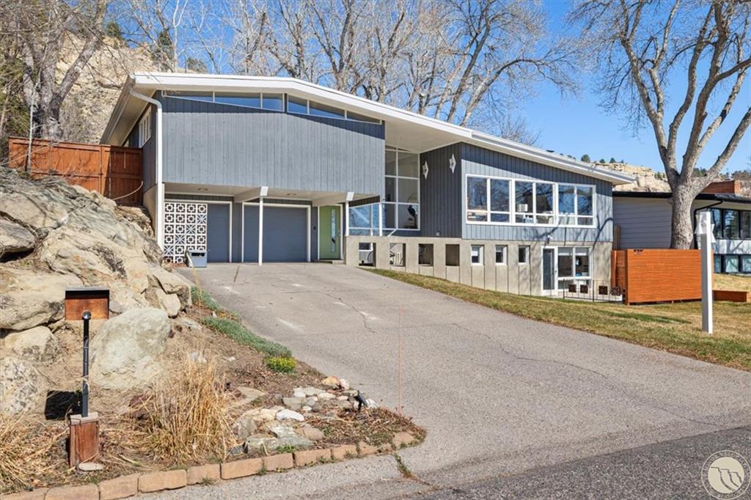
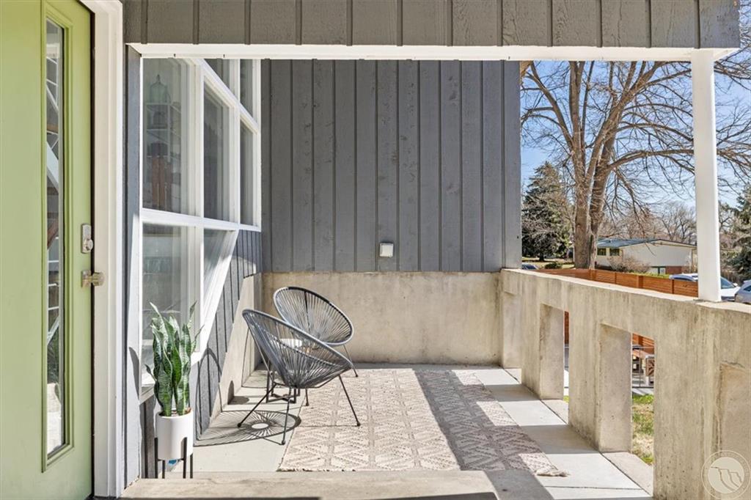
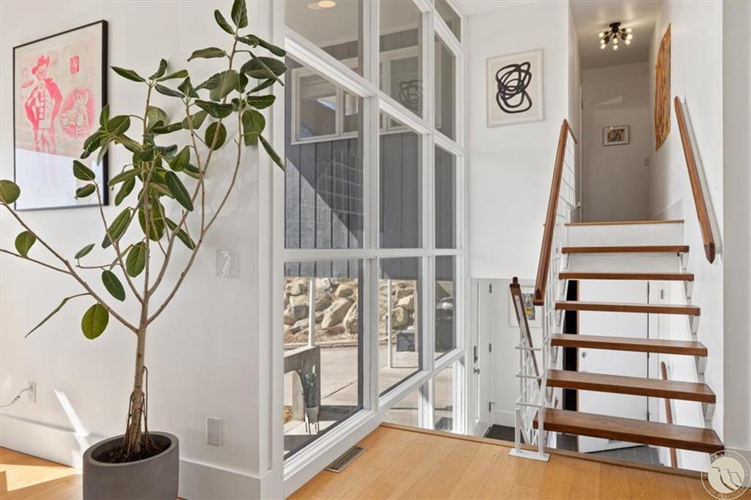
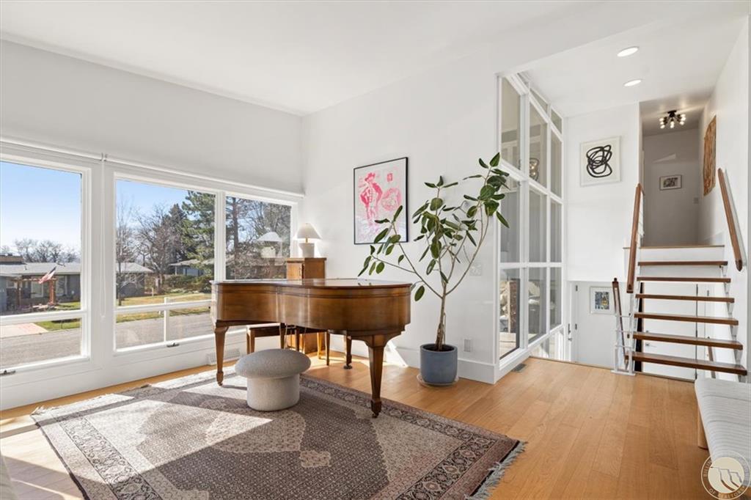
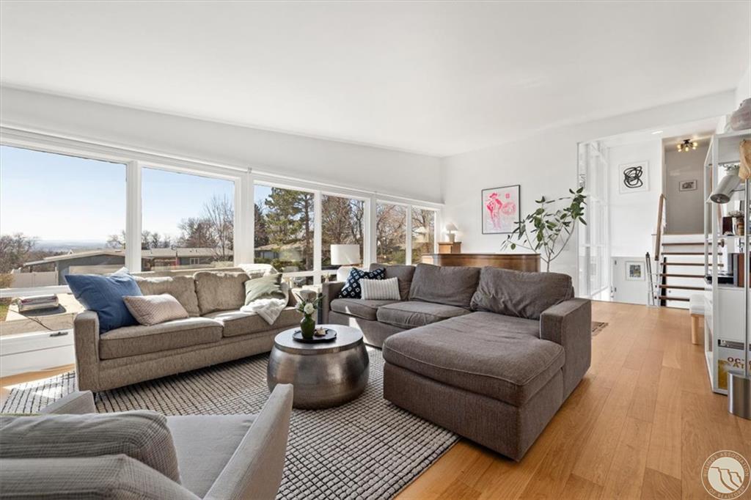
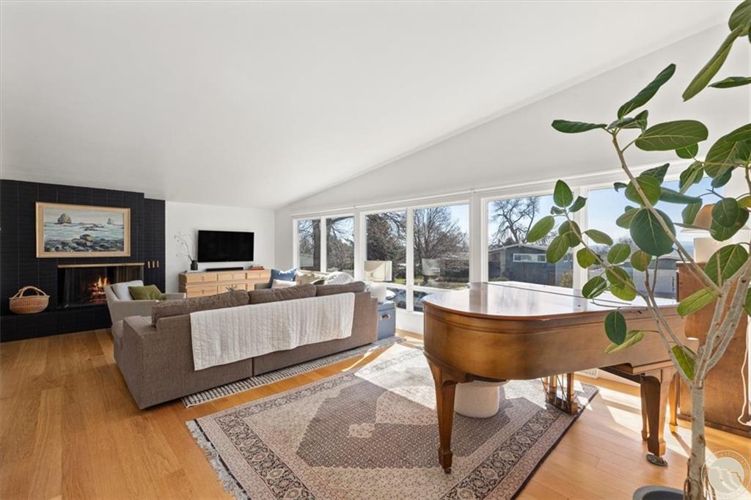
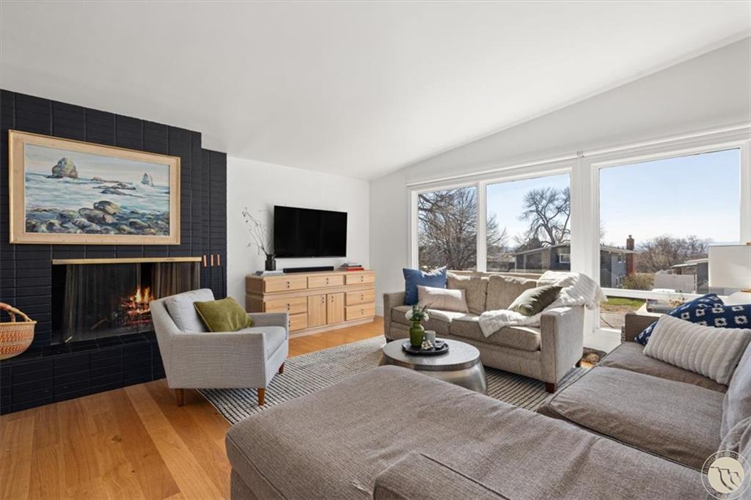
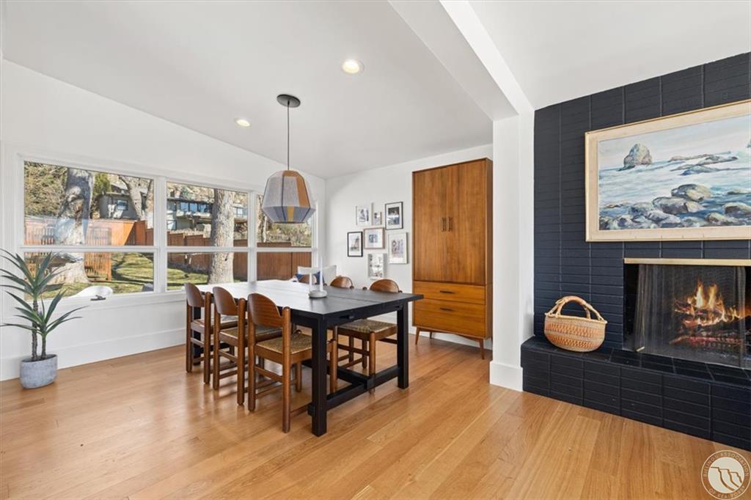
COUNTRY CLUB HEIGHTS SUBD, S26, T01 N, R25 E, BLOCK 6, Lot 3 Look at all those windows flooding this home with natural light! Whether entering from the two car garage or the front door, the two story entry with a wall of window is the perfect welcome into this stunningly updated mid-century home. The main floor's long living room with floor-to-ceiling windows and woodburning fireplace flows nicely into the generous dining room and chef-inspired kitchen. A half bath by the back door rounds out the main floor. Upstairs is the primary suite with wall-to-wall closet cabinets and spa-like bathroom, a 2nd bedroom, a full bathroom, & a thoughtfully designed laundry room that can double as a workspace. The basement has a 3/4 bathroom, the 3rd bedroom, storage rooms, & a living room with fireplace & door leading out to 1 of 2 front patios. The fenced backyard includes a covered grill area, extra large patio, & two sheds - one that is heated and cooled.
Show all description
Building Details
- Basement Finish: Full
- Sq Ft Basement: 0 sq ft
- Other Structures: Shed
- Number of Levels: 3
- Garage Description: Tuck
- Basement: WalkOut
Amenities & Features
- Sewer: City
- Cooling: Central
- Style: 3-Level,Contemporary
- Tot Fireplaces: 2
- Heating: Gas Forced Air
Miscellaneous
- Virtual Tour Link: https://www.propertypanorama.com/instaview/bmt/358509
- Possession: At Closing
- Subdivision: Montana
- Parcel Number: A05642
- List Office Name: 41 Realty Group
Nearby Schools
- Junior High School: Lewis and Clark
- High School: Senior High
- Elementary School: Poly Drive
Fees and Taxes
- Tot Taxes: $3,627
- HOA Fees Month: 0