
Basics
- Date added: Added 7 months ago
- Category: Residential
- Type: Single Family
- Status: Active
- Bedrooms: 3
- Bathrooms: 2.00
- Half baths: 0
- Area: 2888 sq ft
- Lot size: 10689 sq ft
- Year built: 2026, Under Construction
- Zone: Suburban Neighborhood Residential
- Baths Full: 2
- County Or Parish: Yellowstone
- DOM: 6
- MLS ID: 358435
Description
-
Description:
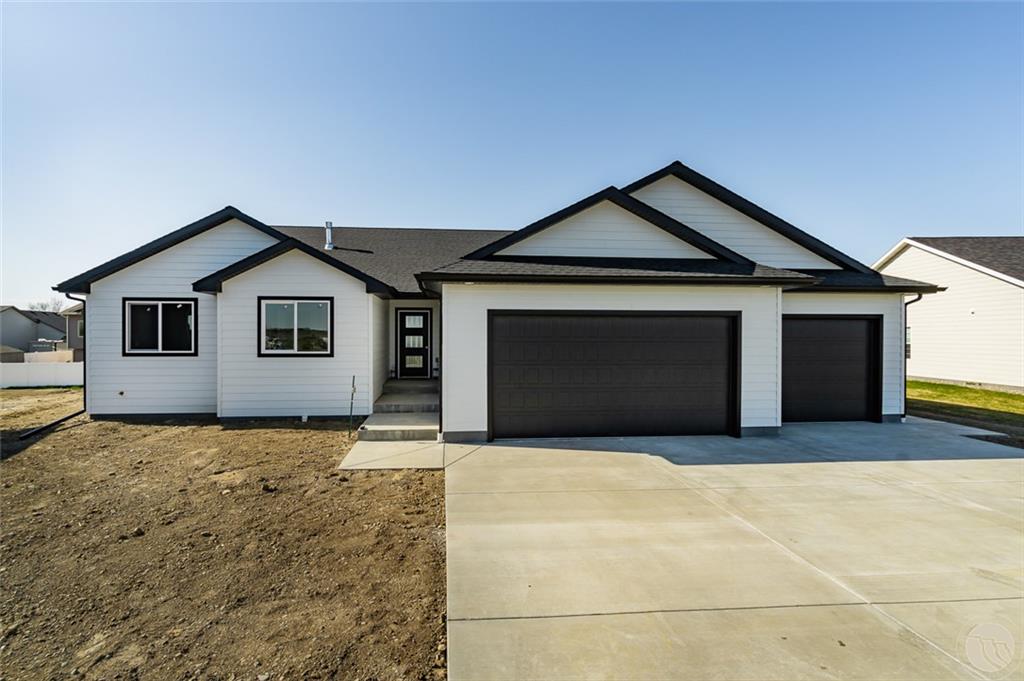
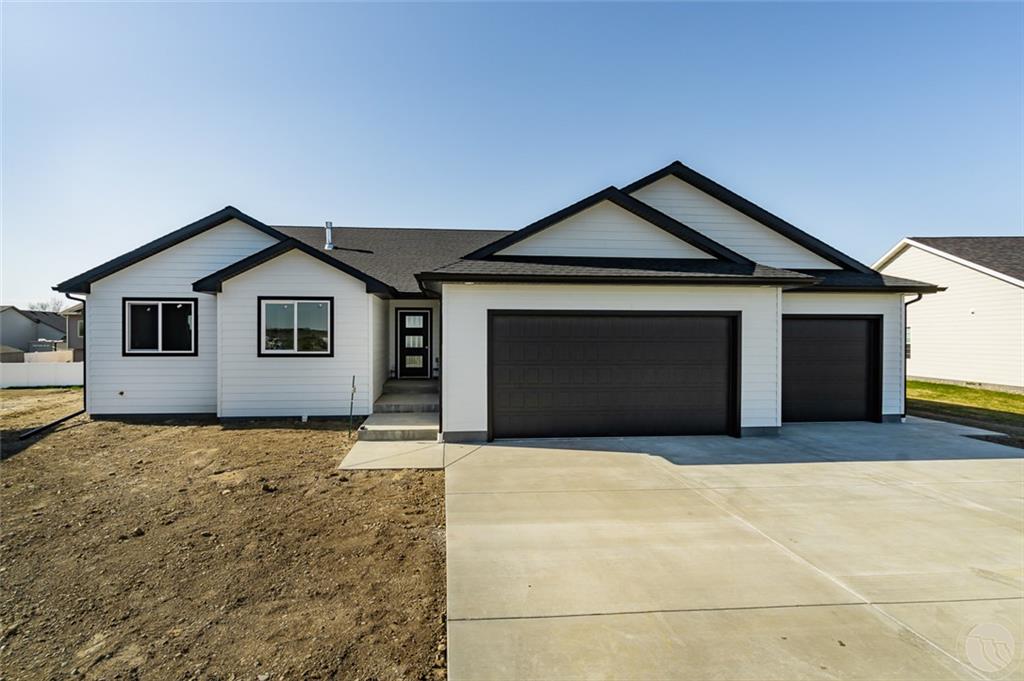
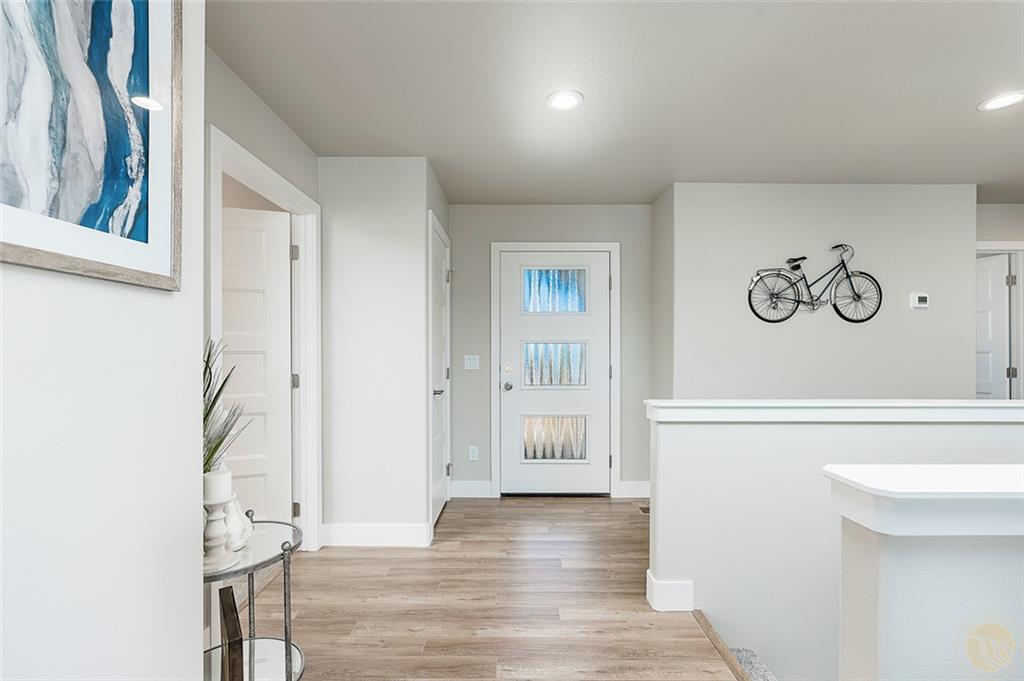
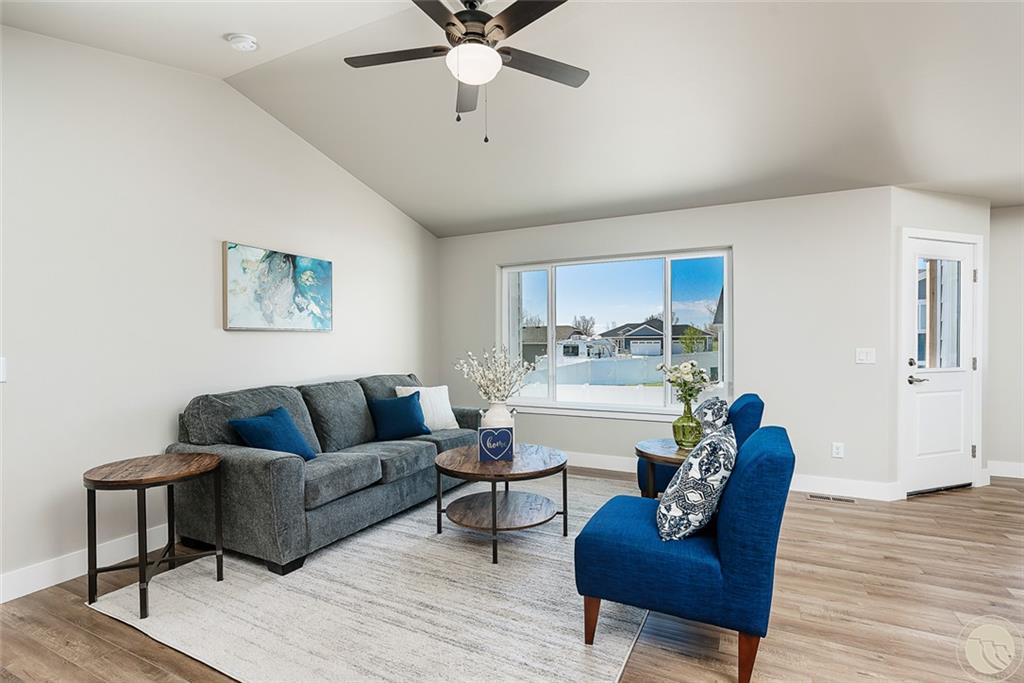
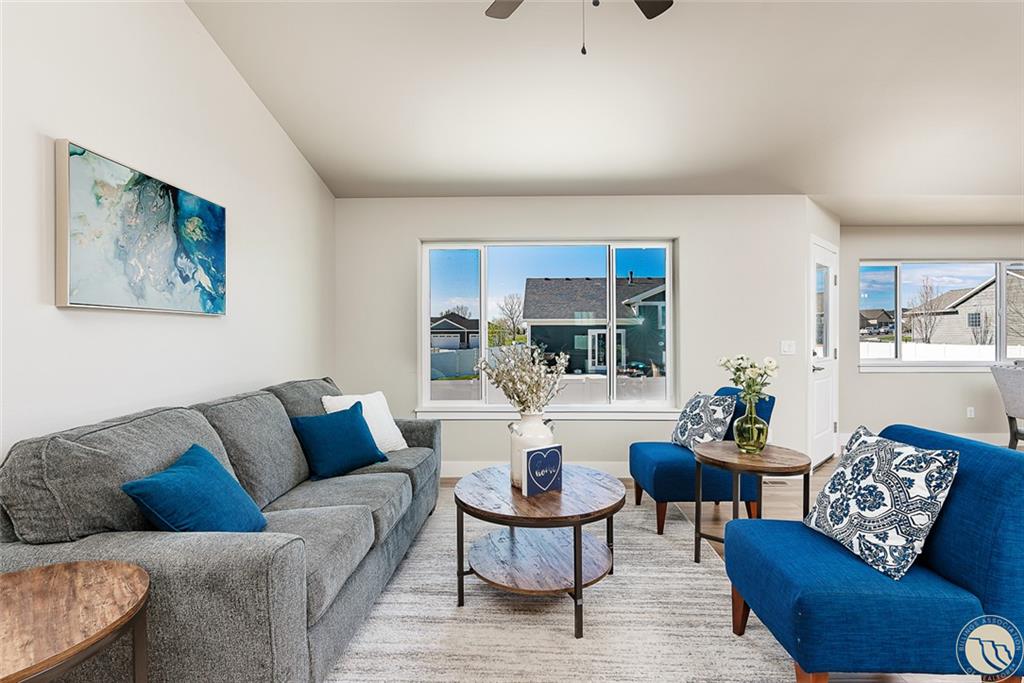
HIGH SIERRA SUB 18TH FIL (24), S17, T01 N, R26 E, BLOCK 23, Lot 10 Discover this brand-new construction home in the Billings Heights! As you step through the front door, you’ll
Show all description
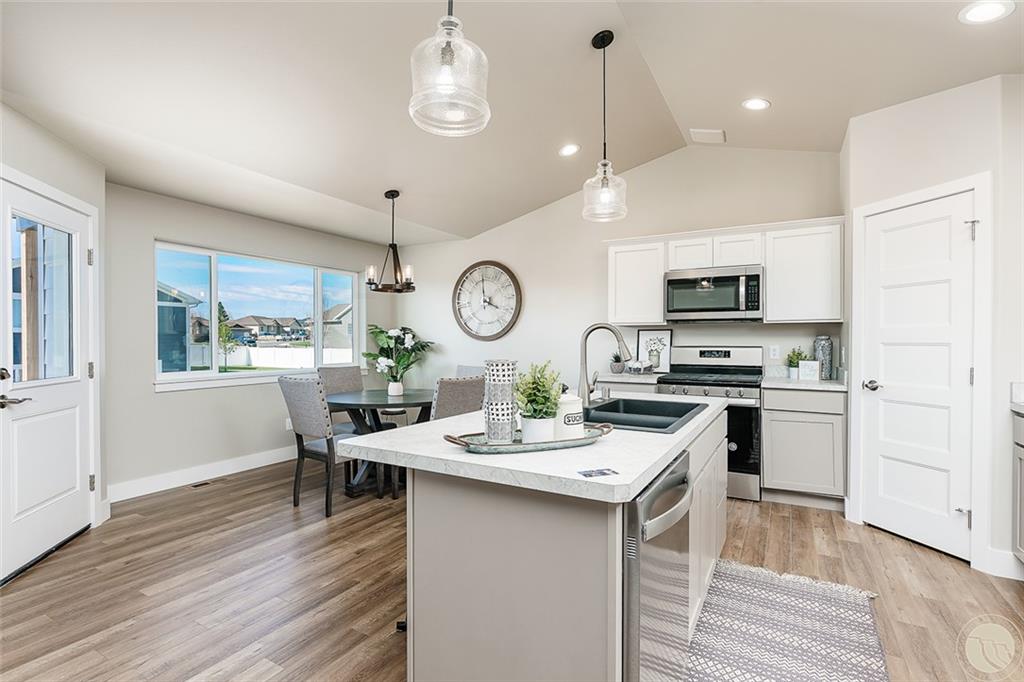
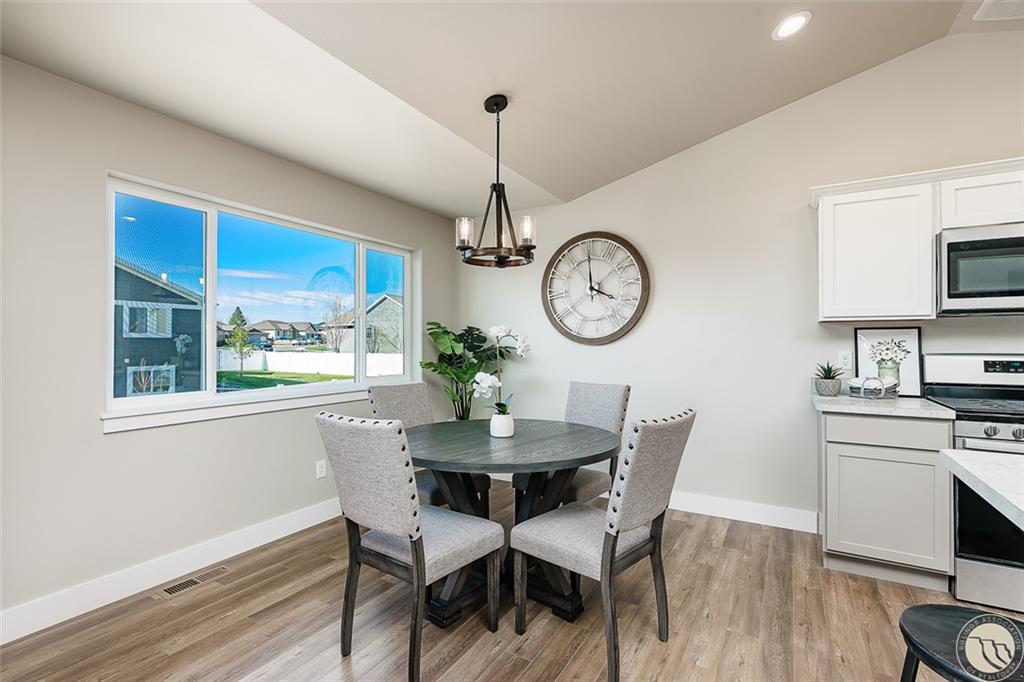
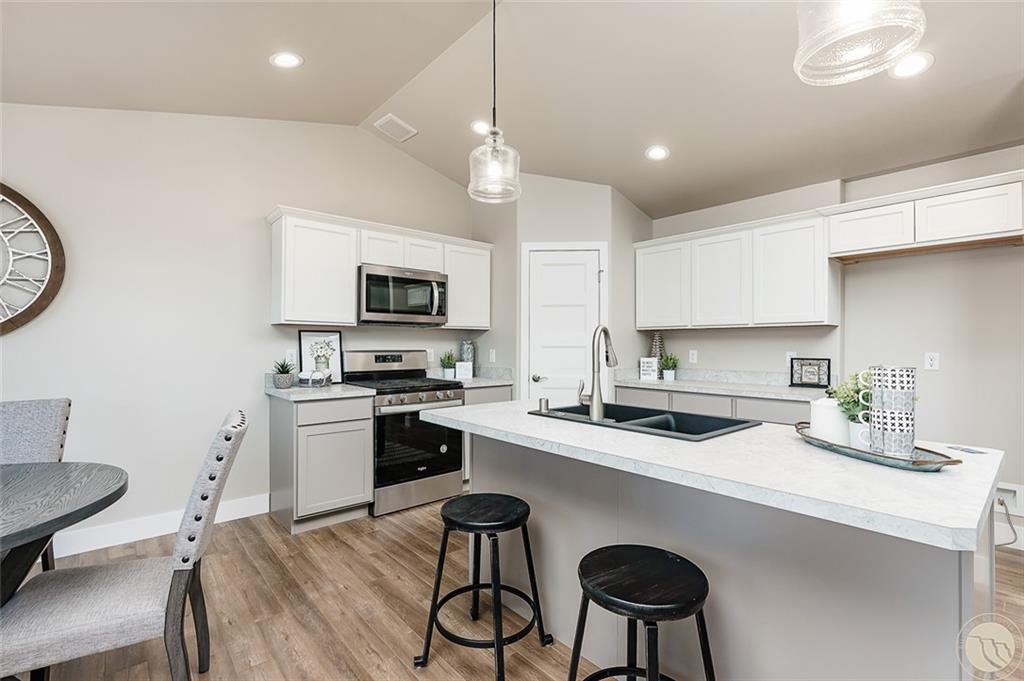
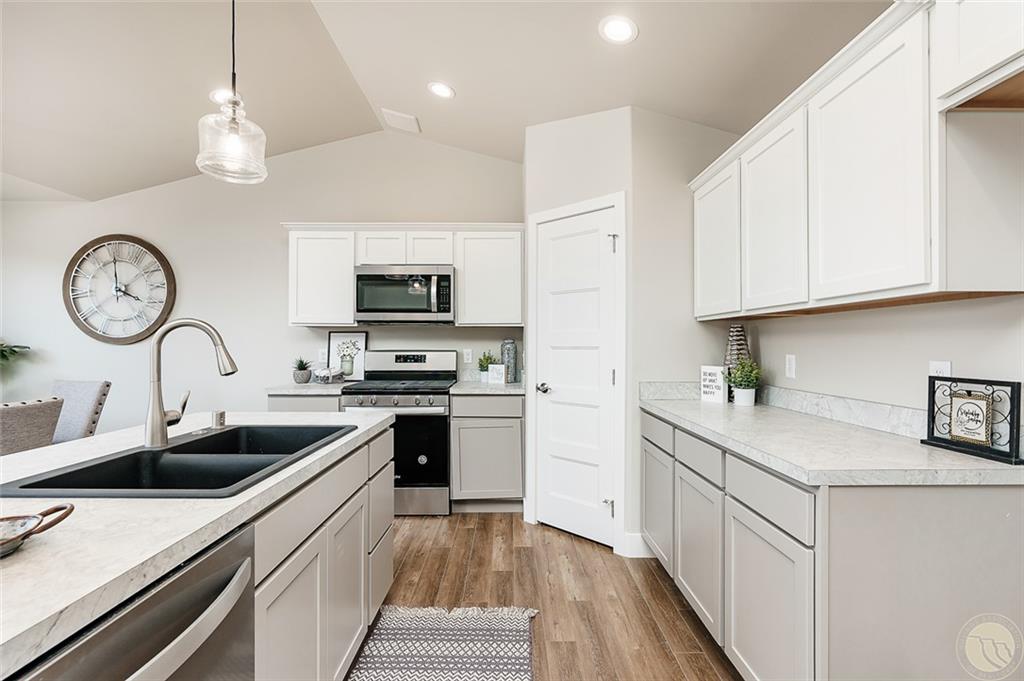
find an open concept living, dining, and kitchen area. The kitchen has plenty of storage, including a spacious
corner pantry and a large island. The private primary suite is secluded from the other bedrooms and features a
private bath and a walk-in closet with custom built-ins. At the front of the home, you’ll find two additional
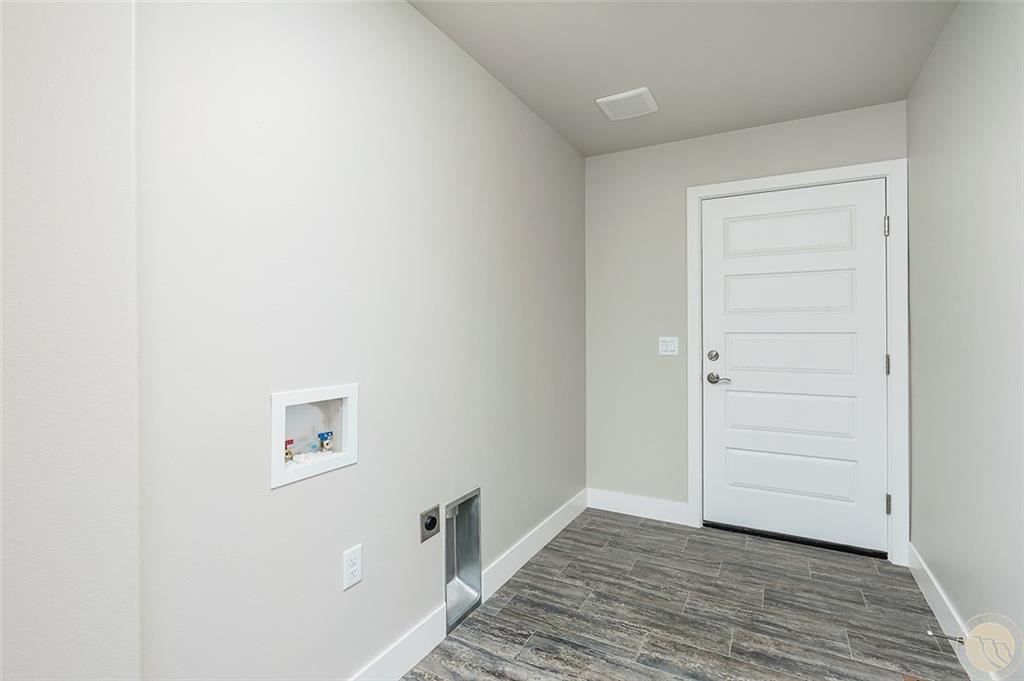
bedrooms and another bathroom. The large laundry/mud room conveniently connects to the expansive 3-car
garage. Room to grow with an unfinished basement to either finish yourself or have the builder finish for you
(Ask for pricing!) Photos of similar home
Building Details
- Basement Finish: None
- Sq Ft Basement: 0 sq ft
- Garage Description: Attached
- Basement: Full Basement
Amenities & Features
- Sewer: City
- Cooling: Central
- Style: Ranch
- Heating: Gas Forced Air
Miscellaneous
- Virtual Tour Link: https://www.propertypanorama.com/instaview/bmt/358435
- Possession: At Completion
- Subdivision: High Sierra
- Parcel Number: A37738
- List Office Name: Oakland & Company
Nearby Schools
- Junior High School: Castle Rock
- High School: Skyview
- Elementary School: Eagle Cliffs
Fees and Taxes
- Tot Taxes: $686
- HOA Fees Month: 0